<-- style PDP --> 19 Galea Drive, Ajax - Detached for sale for $1,199,000
  • new
  • for sale

19 Galea Drive

Ajax, Ontario, L1Z 0J7 - Central East

$1,199,000

  • Neighbourhood

    Central East

  • Major Intersection

    Salem/Kingston

  • Listed Since: 8 day(s)

  • Last update: 1 day(s) ago

Overview

  • Property Type

    Detached, 2-Storey

  • Bedrooms

    4 + 1

  • Bathrooms

    4

  • Basement

    Finished + W/O

  • Kitchen

    1

  • Total Parking

    4 (2 Built-In Garage)

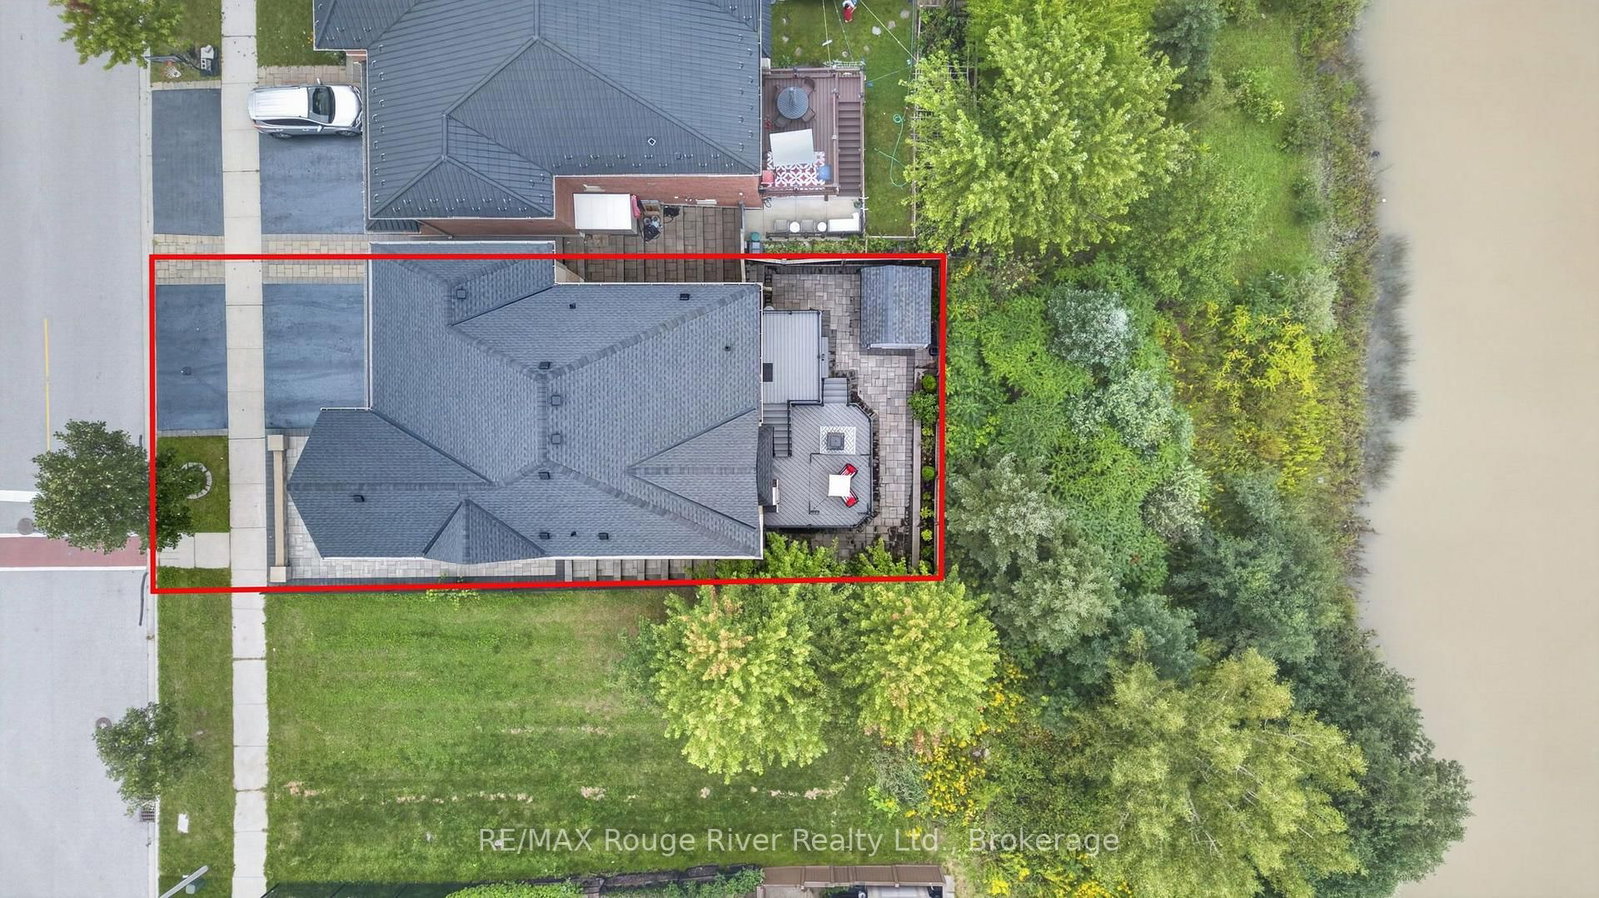
  • Lot Size

    43.31x90.22 (Feet)

  • Taxes

    $8,329.34 (2026)

  • Type

    Freehold

Property Description

Property description for 19 Galea Drive, Ajax

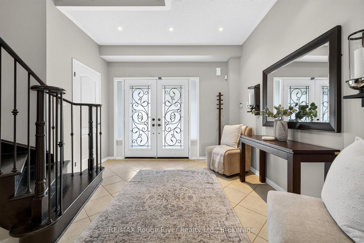
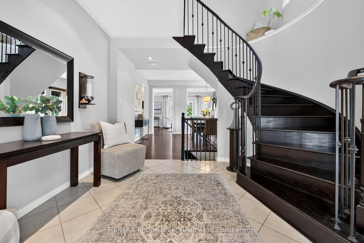
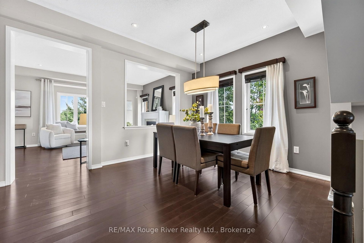
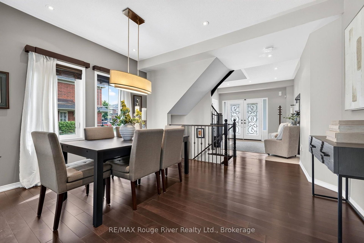
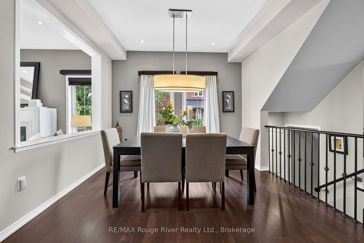
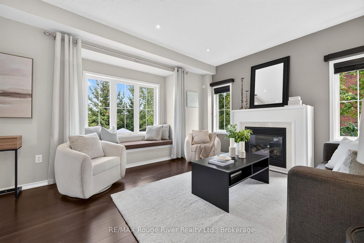
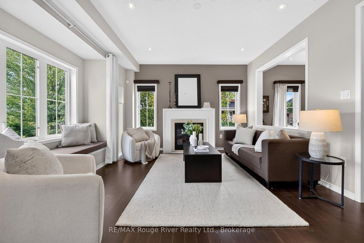
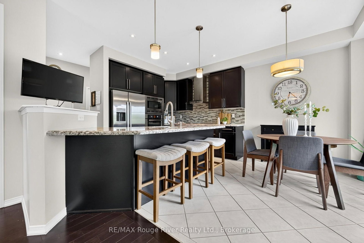
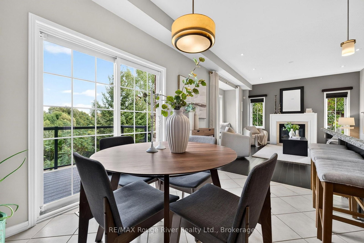
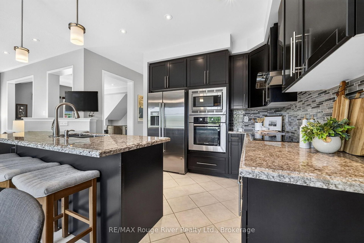
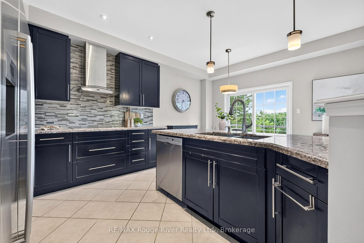
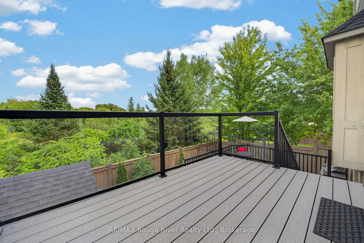
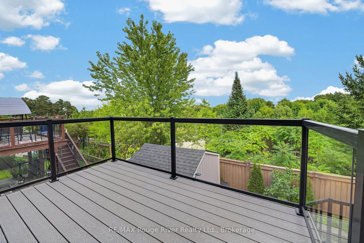
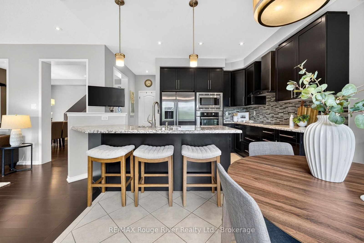
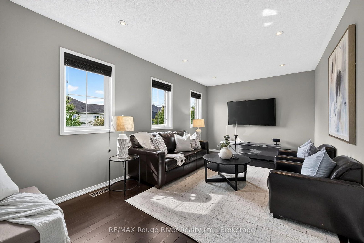
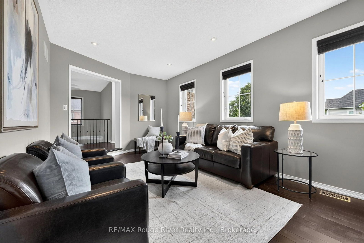
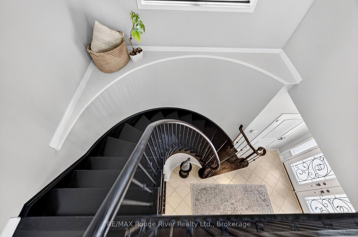
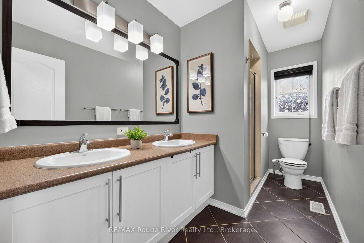
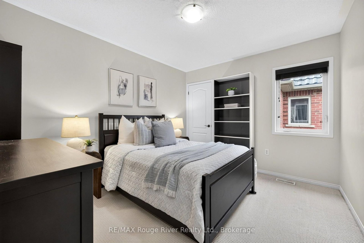
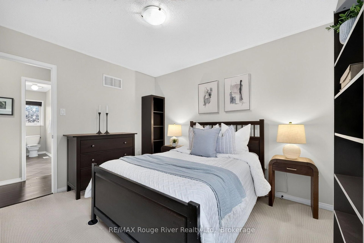
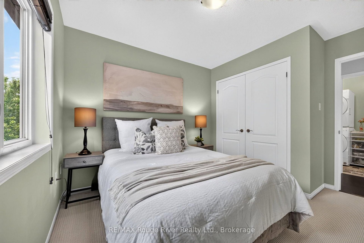
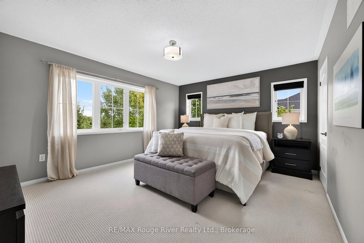
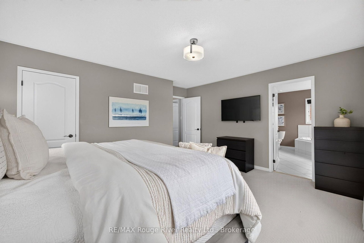
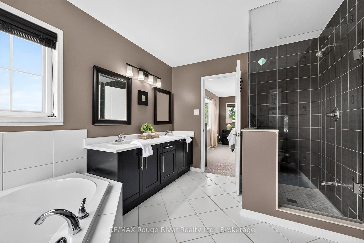
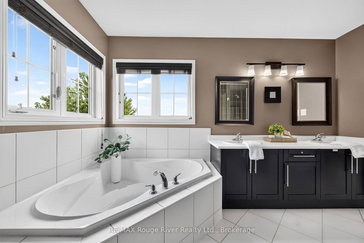
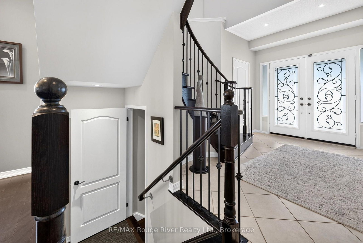
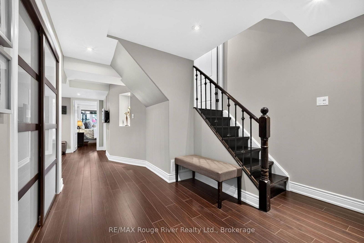
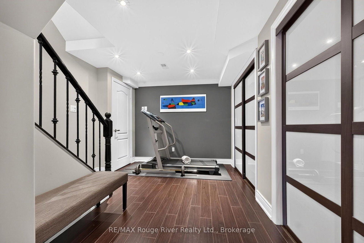
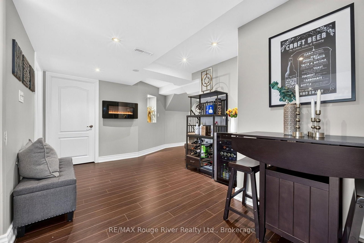
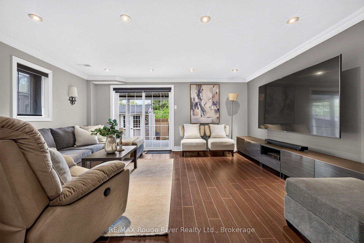
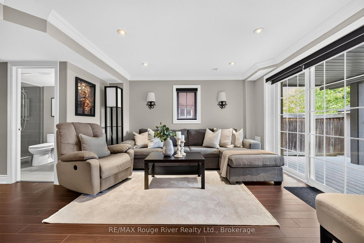
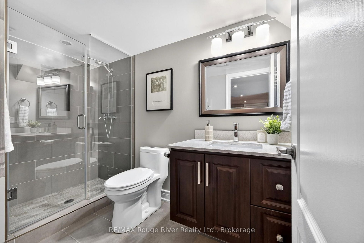
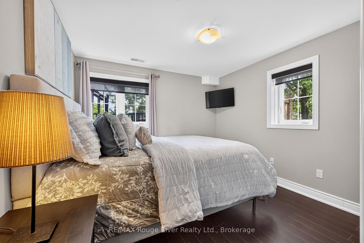
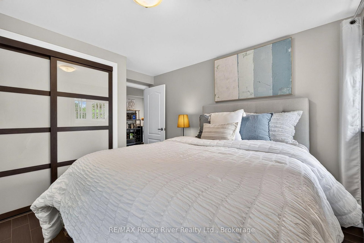
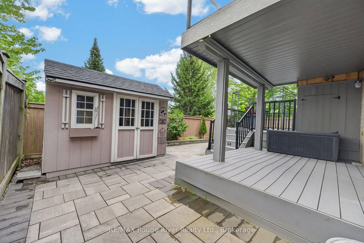
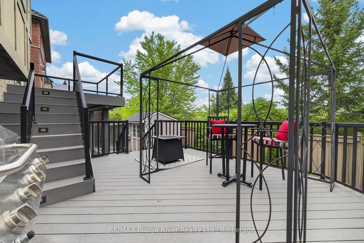
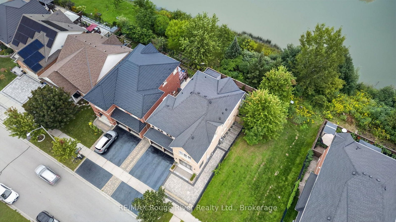
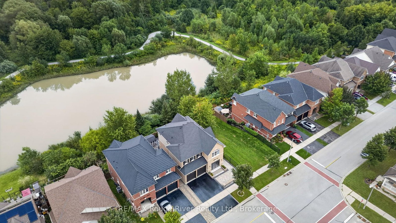
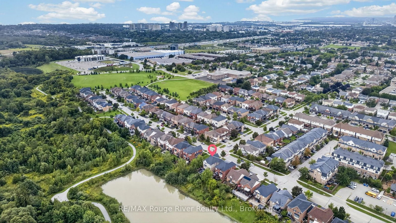
Welcome to 19 Galea Drive, offered for the first time by its original owners. This exceptional Tribute Homes residence sits on a premium lot backing onto Carruthers Creek Trail and Galea pond, offering a unique setting rarely found. With over 2,360 sqft. of living space, it boasts high-end upgrades. A grand first-impression foyer with glass and wrought iron doors leads to an elegant curved oak staircase. Throughout the main level, 9-ft. ceilings and rich maple hardwood floors set a tone of understated luxury. The formal dining room connects seamlessly to the living room with a gas fireplace and a cozy sitting area overlooking the backyard, ideal for morning coffee or reading. A kitchen built for entertaining features granite countertops, extended cabinetry, and premium stainless steel appliances. The adjoining breakfast area overlooks the pond and flows onto a tiered composite deck with glass railings, your private front-row seat to nature. Upstairs, the primary suite offers peaceful green-space views, a spacious walk-in closet, and a luxurious 5-piece ensuite. Three additional bedrooms, a bonus sunken family room, and second-floor laundry complete the layout. The finished walkout basement adds a fifth bedroom, recreation room, full bathroom, rough-in for a kitchen sink or wet bar, and laundry rough-in, ideal for extended family or guests. The landscaped backyard is private and low-maintenance. Upper and lower composite decks overlook the pond and green space, while interlocking stone enhances the front and back yards. A fully enclosed front porch with clear glass doors provides shelter from the weather. The garage offers an EV charging outlet (240V), and the driveway is recently sealed. Minutes from schools, shopping, parks, casinos, restaurants, golf courses, amenities, and access to the Carruthers Creek trail system. Truly exceptional in every sense, this property ticks all the boxes. Book your visit today!

Listed by RE/MAX Rouge River Realty Ltd.

  • MLS #

    E13748932

  • Sq. Ft

    2000-2500

  • Sq. Ft. Source

    MLS

  • Lot Irregularities

    n/a

  • Year Built

    Available Upon Request

  • Pool

    None

  • Drive

    Pvt Double

  • Garage

    Built-In, 2 spaces

  • Total Parking

    4

  • Family Room

    Y

  • Den

    Y

  • Exterior

    Brick

  • Fireplace

    Y

  • Roof

    Asphalt Shingle

  • Foundation

    Concrete

  • Elevator

    n/a

  • Water View

    n/a

  • Laundry Level

    Upper

  • Heat

    Forced Air

  • A/C

    Central Air

  • Water

    Municipal

  • Water Supply

    n/a

  • Sewers

    Sewers

  • Central Vac

    N

  • Foyer

    4.21 x 3.41 ft Main level

    Tile Floor, Pot Lights, Circular Oak Stairs

  • Dining

    3.99 x 3.41 ft Main level

    hardwood floor, Recessed Lights, Open Concept

  • Living

    4.94 x 3.87 ft Main level

    hardwood floor, Gas Fireplace, Bay Window

  • Breakfast

    3.35 x 2.44 ft Main level

    W/O To Sundeck, O/Looks Ravine, Breakfast Bar

  • Kitchen

    3.69 x 2.93 ft Main level

    B/I Appliances, Granite Counter, B/I Ctr-Top Stove

  • Family

    5.76 x 3.35 ft 2nd level

    hardwood floor, Recessed Lights, Sunken Room

  • Primary

    4.88 x 3.69 ft 2nd level

    Broadloom, O/Looks Ravine, 5 Pc Ensuite

  • 2nd Br

    2.93 x 3.05 ft 2nd level

    Broadloom, Window, Large Closet

  • 3rd Br

    3.63 x 3.05 ft 2nd level

    Broadloom, W/I Closet, Casement Windows

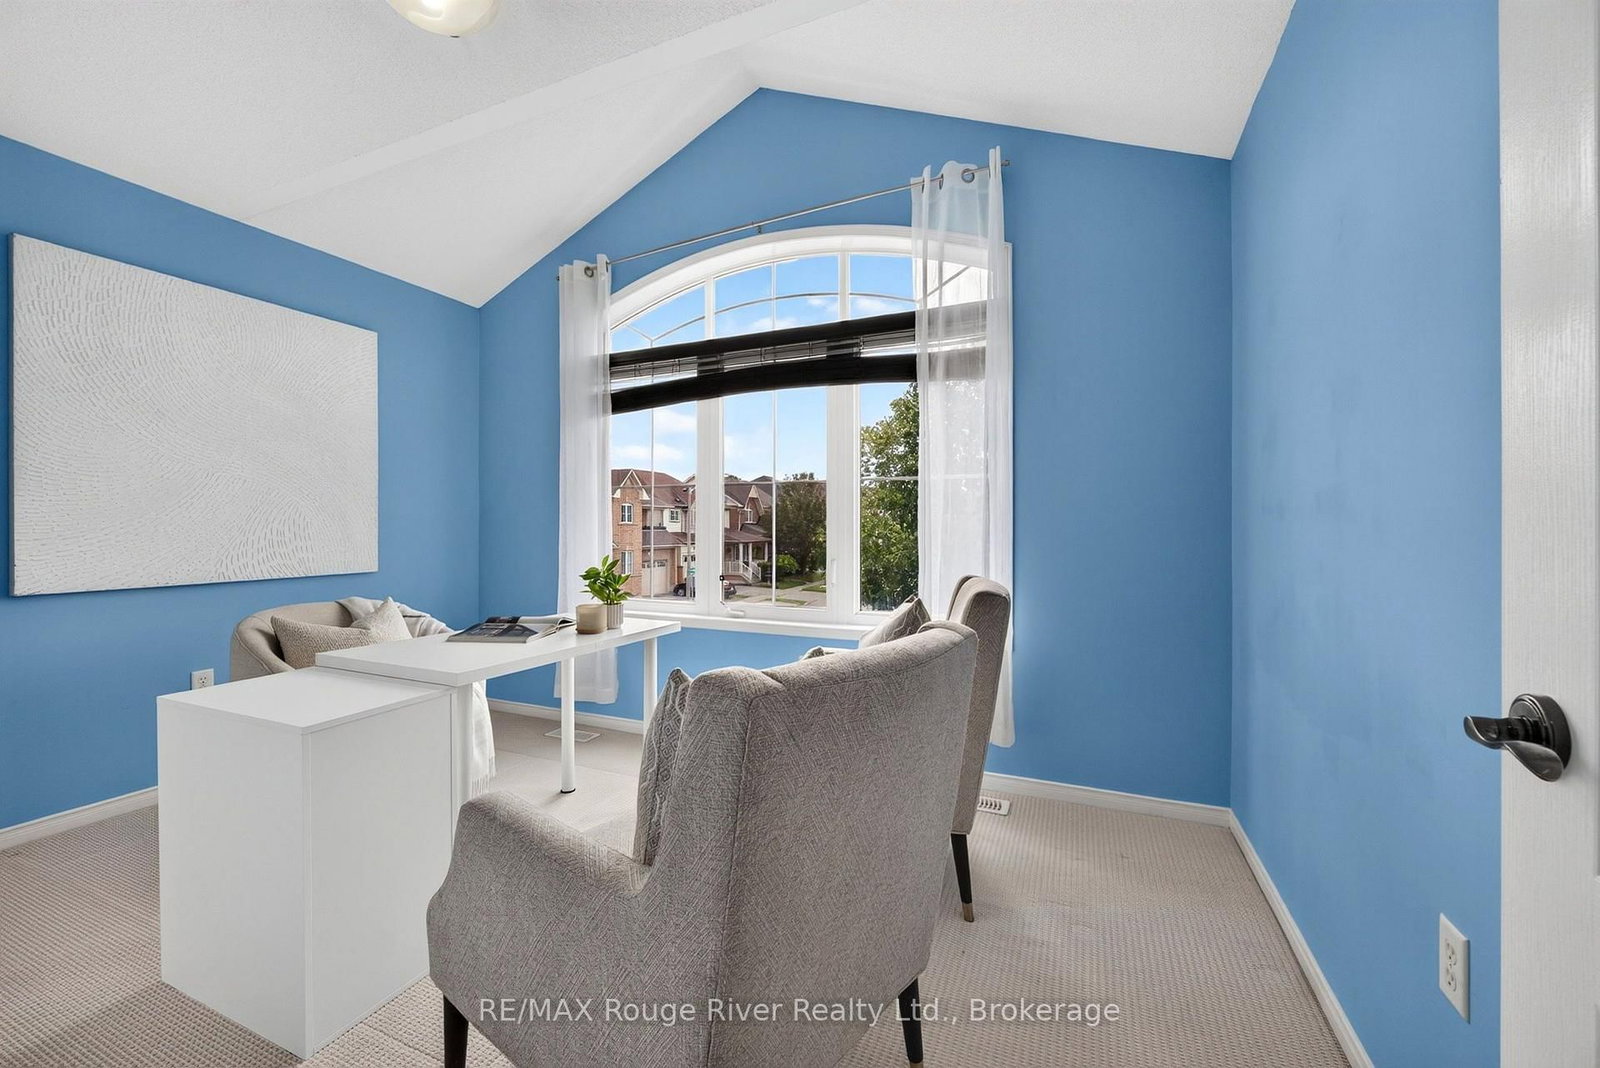
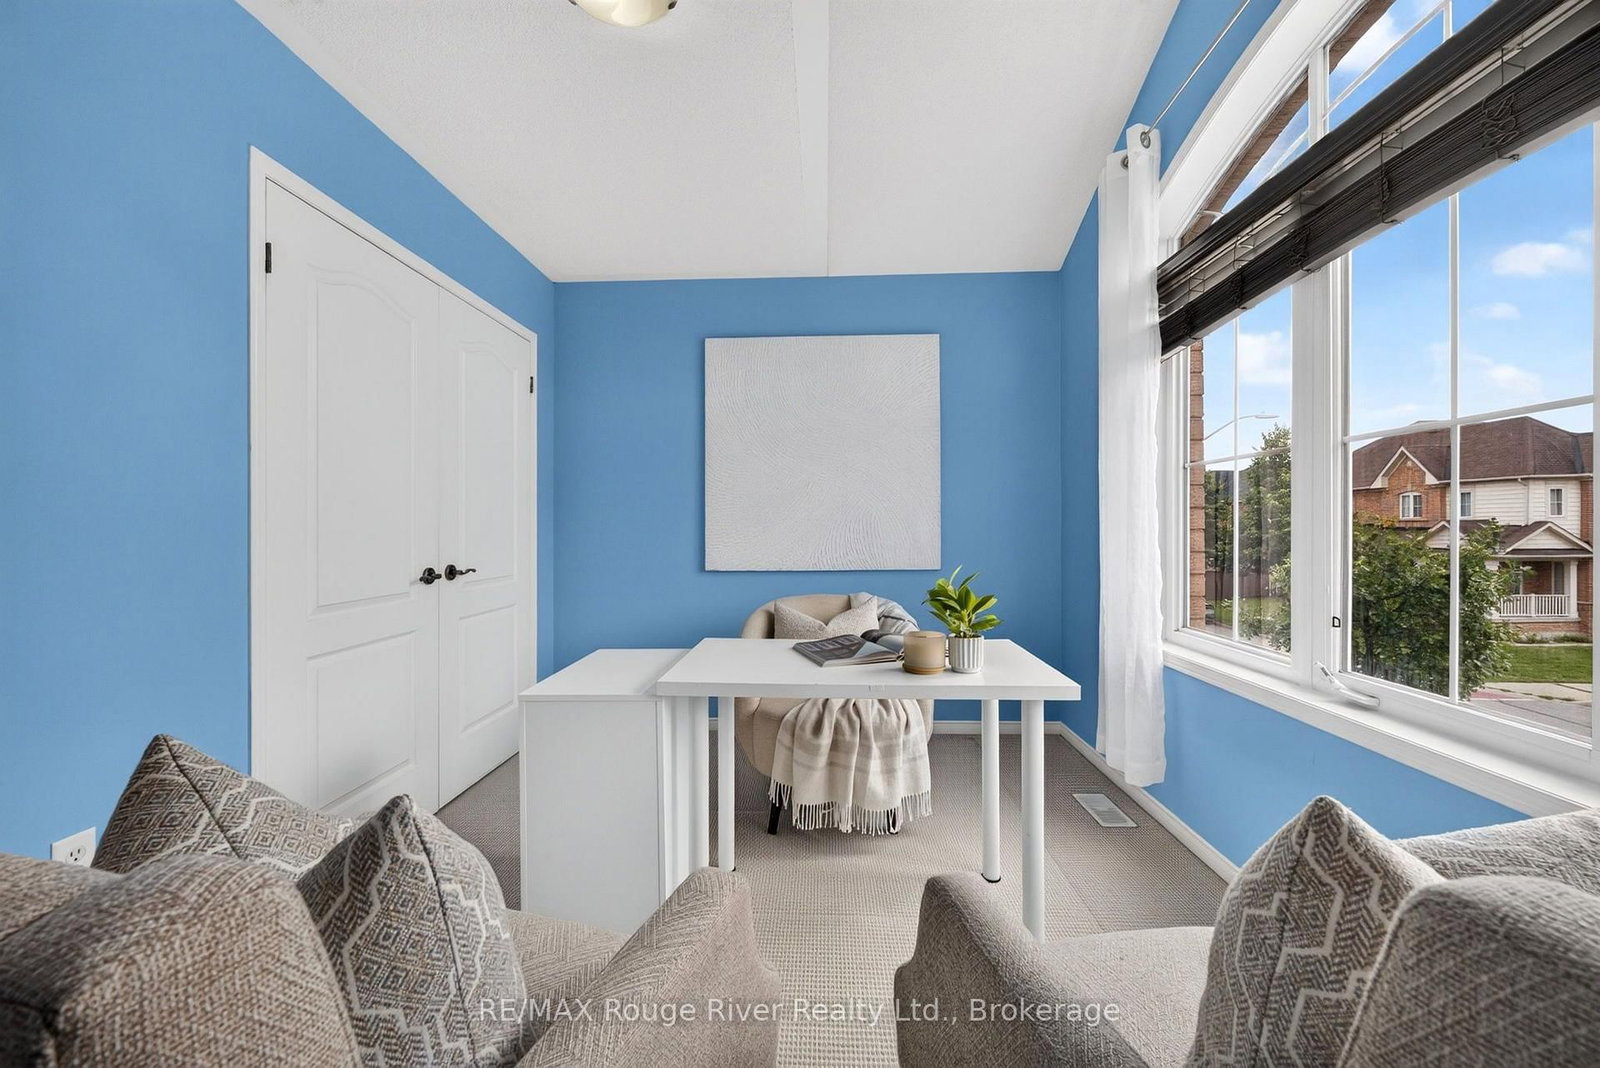
  • 4th Br

    3.66 x 2.74 ft 2nd level

    Broadloom, Coffered Ceiling, Large Window

  • 5th Br

    3.66 x 3.23 ft Bsmt level

    Laminate, Above Grade Window, Closet

  • Rec

    4.6 x 3.66 ft Bsmt level

    Laminate, Walk-Out, 3 Pc Bath

  • MLS #

    E13748932

  • Sq. Ft

    2000-2500

  • Sq. Ft. Source

    MLS

  • Lot Irregularities

    n/a

  • Year Built

    Available Upon Request

  • Pool

    None

  • Drive

    Pvt Double

  • Garage

    Built-In, 2 spaces

  • Total Parking

    4

  • Family Room

    Y

  • Den

    Y

  • Exterior

    Brick

  • Fireplace

    Y

  • Roof

    Asphalt Shingle

  • Foundation

    Concrete

  • Elevator

    n/a

  • Water View

    n/a

  • Laundry Level

    Upper

  • Heat

    Forced Air

  • A/C

    Central Air

  • Water

    Municipal

  • Water Supply

    n/a

  • Sewers

    Sewers

  • Central Vac

    N

  • Foyer

    4.21 x 3.41 ft Main level

    Tile Floor, Pot Lights, Circular Oak Stairs

  • Dining

    3.99 x 3.41 ft Main level

    hardwood floor, Recessed Lights, Open Concept

  • Living

    4.94 x 3.87 ft Main level

    hardwood floor, Gas Fireplace, Bay Window

  • Breakfast

    3.35 x 2.44 ft Main level

    W/O To Sundeck, O/Looks Ravine, Breakfast Bar

  • Kitchen

    3.69 x 2.93 ft Main level

    B/I Appliances, Granite Counter, B/I Ctr-Top Stove

  • Family

    5.76 x 3.35 ft 2nd level

    hardwood floor, Recessed Lights, Sunken Room

  • Primary

    4.88 x 3.69 ft 2nd level

    Broadloom, O/Looks Ravine, 5 Pc Ensuite

  • 2nd Br

    2.93 x 3.05 ft 2nd level

    Broadloom, Window, Large Closet

  • 3rd Br

    3.63 x 3.05 ft 2nd level

    Broadloom, W/I Closet, Casement Windows

  • 4th Br

    3.66 x 2.74 ft 2nd level

    Broadloom, Coffered Ceiling, Large Window

  • 5th Br

    3.66 x 3.23 ft Bsmt level

    Laminate, Above Grade Window, Closet

  • Rec

    4.6 x 3.66 ft Bsmt level

    Laminate, Walk-Out, 3 Pc Bath

Thinking of Selling?

Find Out Your Home’s Value in Today’s Market!

No Email or Signup is required to view your home estimate.

estimate your home value

Contact Manoj Kukreja

Sales Representative,
Century 21 People’s Choice Realty Inc.,
Brokerage
(647) 576 - 2100

Manoj profile avatar

Mortgage Calculator

This data is for informational purposes only.

Mortgage Payment per month

Principal Amount

Interest

Total Payable

Amortization

Amortization

Closing Cost Calculator

This data is for informational purposes only.

Closing Cost Total for this property

Total Cash flow for purchasing this property

Down Payment(%)*
Additional information

Provincial Land Transfer Tax

Ontario Land Transfer Tax Rebate

Toronto Land Transfer Tax

Toronto Land Transfer Tax Rebate

PST on CMHC Insurance Premium

Lawyer Fees

$2,825

Government Registration Fee's

$164

Title Insurance

Closing Cost Total

Total Cash flow for purchasing this property

Provincial Land Transfer Tax

Ontario Land Transfer Tax Rebate

Toronto Land Transfer Tax

Toronto Land Transfer Tax Rebate

PST on CMHC Insurance Premium

Lawyer Fees

$2,825

Government Registarion Fee's

$164

Title Insurance

Down Payment(%)*

* A down payment of less than 20% is permitted only for first-time home buyers purchasing their principal residence. The minimum down payment required is 5% for the portion of the purchase price up to $500,000, and 10% for the portion between $500,000 and $1,500,000. For properties priced over $1,500,000, a minimum down payment of 20% is required.

Thinking of Selling?

Find Out Your Home’s Value in Today’s Market!

No Email or Signup is required to view your home estimate.

estimate your home value

Contact Manoj Kukreja

Sales Representative, Century 21 People’s Choice Realty Inc., Brokerage
(647) 576 - 2100

Manoj profile avatar

Recent Sold Listings in Central East, Ajax

Popular Cities